There’s no single best retaining wall design for a steep slope, but the strongest options are usually engineered cast in place concrete walls, reinforced soil walls, soldier beam walls or a series of terraced walls. The right choice depends on soil, space, access and what sits above and below the slope.
Steep ground raises the stakes. Let’s look at why, and how to match a wall to the slope in front of you.
Why Are Steep Slopes So Demanding?
Steep slopes hold a lot of soil that wants to move downhill. Gravity, rain and vibration all work against stability. A wall in this setting has to resist large pressures, and it often has to be built while the slope itself is being cut and exposed.
Access is another problem. Equipment may struggle on steep terrain, and crews often need temporary platforms or support. All of that shapes both design and cost.
What Raises the Risk?
- Saturated or loose soil
- Existing movement or cracks above the wall line
- Buildings or roads close to the slope
- Poor surface drainage
- Limited access for equipment
Is Terracing Better Than One Tall Wall?
Often it is. Two or three shorter walls spread the load and reduce the height each one must resist. They can also be easier to build, and they create usable level areas. The tradeoff is space, since terraces need room between walls.
A single tall wall may suit tight lots where terracing isn’t possible. In that case, the design leans on stronger systems and more careful engineering.
Planning Terraces
Spacing between walls matters. If walls are too close, the upper wall’s load affects the lower one. Designers check this interaction rather than treating each wall alone.
Which Wall Types Handle Steep Slopes Best?
Cast in place concrete walls offer strength and can be shaped to fit the space. Reinforced soil walls can reach good heights when there’s room behind the face for reinforcement. Soldier beam walls work well when excavation must be supported while the wall is built.
Seiscore, a San Francisco shoring and structural engineering construction company, lists all of these among its services, including cast in place concrete, reinforced soil and soldier beam retaining walls. That range lets the system follow the slope instead of forcing the slope to fit one system.
Why Does Shoring Matter on Steep Lots?
Digging into a slope removes the soil that was holding it in place. Temporary shoring keeps the cut stable until the permanent wall can take over. It protects workers, neighboring property and the slope itself.
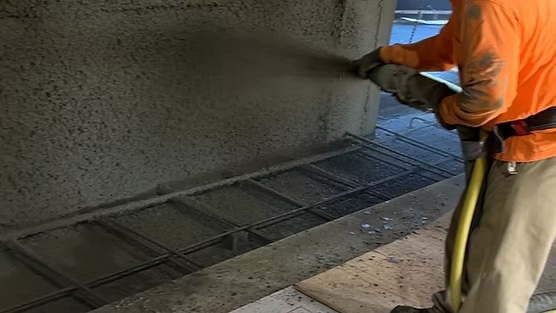
When people ask about the best retaining wall design for steep ground, the honest answer includes how it gets built. Seiscore lists shoring and underpinning among its core services, and says it self performs drilling, excavating, rebar, shotcrete and framing. Construction method is part of the design, not an afterthought.
Deep Foundations on Weak Slopes
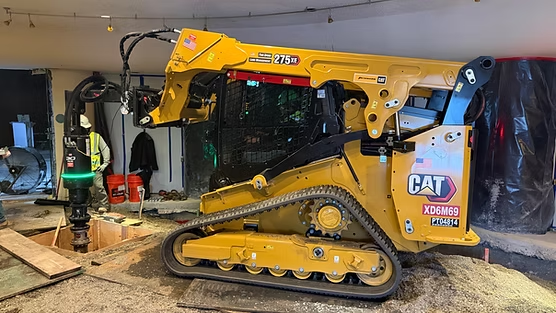
Where surface soil can’t carry loads, deeper support may be needed. Seiscore lists bored piles and pile driving among its services, which are the kinds of solutions considered on difficult ground.
How Does Drainage Protect a Steep Slope Wall?
Water is the biggest enemy on a slope. Saturated soil is heavier and weaker, and runoff from above can rush toward the wall. A guide from RISA says drainage is mandatory and that poor drainage causes more failures than structural under design.
Good designs include gravel backfill, perforated pipes at the base and weep holes, plus surface grading that sends water around the wall. On a steep slope, these details deserve extra attention.
What Does a Real Project Look Like?
Imagine a house with a steep hillside behind it and a driveway curving above. The owner wants a stable, level yard. A single tall wall would face large pressure and need serious foundations. A terraced solution, supported by shoring during construction and strong drainage, may distribute the load better.
Either route needs engineering. That’s why retaining wall engineering is central on steep sites, not optional.
Questions to Ask Your Designer
- What is the total height of soil being retained?
- Can the slope be terraced?
- How will the excavation be supported during construction?
- How is water handled above, behind and below the wall?
- What happens if soil conditions turn out worse than expected?
Conclusion
The best retaining wall design for a steep slope is the one matched to your soil, space, access and loads. Terraces, cast in place walls, reinforced soil and soldier beam systems all have a place.
Plan drainage and shoring from the start, and bring engineering in early. Steep sites reward careful planning and punish shortcuts.
